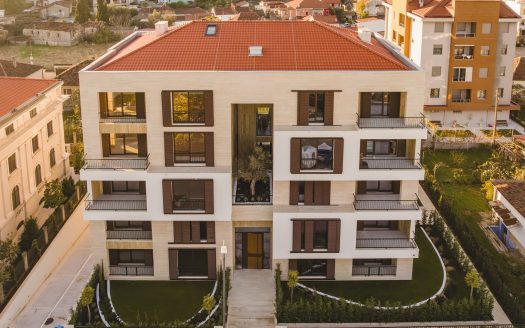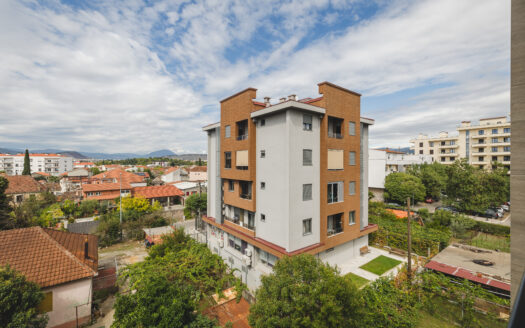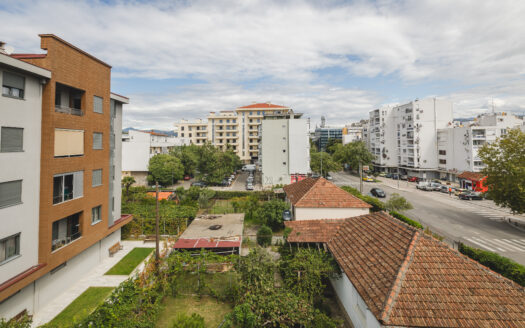

Located in the heart of Gorica C, one of Podgorica’s most prestigious residential districts, this fully furnished penthouse offers expansive living spaces, bespoke interiors and uninterrupted views of the city and surrounding mountains. Known for its embassies, diplomatic residences and luxury private homes, the neighborhoods provides a distinguished setting for this exceptional residence.
The property comprises 515 m² of interior living space, complemented by 150 m² of landscaped gardens under exclusive usage rights. Originally designed as a five-bedroom penthouse, it is currently configured as three exceptionally spacious en-suite bedrooms, with four bathrooms in total.
Direct elevator access leads into the residence, while a separate service entrance provides discreet access for staff and catering. Formal living and dining areas are complemented by a separate TV and family room, a fully equipped kitchen, and dedicated laundry and utility facilities. Four private underground parking spaces complete the offering.
Bespoke Interiors by Manor Design Studio
The interiors were created by Manor Design Studio, recognised internationally for five-star hospitality and luxury residential projects, including the Regent Hotel and Porto Montenegro.
Inspired by timeless English classical interiors, the design combines soft neutral tones, royal-blue accents and extensive bespoke detailing. Handcrafted marble, custom wooden wall panelling, black-walnut herringbone parquet flooring, and bespoke black steel and glass doors create a refined aesthetic, while exceptionally high ceilings enhance the sense of space.
The principal suite features a private terrace, a spacious walk-in wardrobe and dressing area, and an exquisitely finished bathroom. Each additional bedroom benefits from its own en-suite bathroom.
Private Wellness and Outdoor Living
A dedicated wellness area includes a private gym, sauna, steam room and jacuzzi.
Several terraces provide space for relaxation and entertaining, while the rooftop features a lounge, outdoor dining areas and an outdoor shower. Landscaped gardens arranged over two levels add a distinctive outdoor setting, with uninterrupted 360-degree panoramic views across Podgorica and the surrounding landscape.
Fully Furnished and Ready to Move Into
The kitchen and laundry room are equipped with premium Miele appliances. The residence is offered fully furnished, with carefully selected furniture and lighting from Meridiani, Maxalto, Poliform, Cattelan Italia, Porada, Flos and Moooi.
Combining generous proportions, thoughtfully designed interiors and extensive private amenities, this penthouse offers a complete turnkey home in one of the capital’s most sought-after residential locations.
Key Features
515 m² of interior living space
150 m² of landscaped gardens under exclusive usage rights
Three spacious en-suite bedrooms; originally designed as a five-bedroom residence
Four bathrooms
Four private underground parking spaces
Direct elevator access and a separate service entrance
Formal living and dining areas
Separate TV and family room
Fully equipped kitchen and separate laundry and utility room with Miele appliances
Private gym, sauna, steam room and jacuzzi
Multiple terraces and outdoor relaxation areas
Rooftop lounge, outdoor dining areas and outdoor shower
Landscaped gardens arranged over two levels
Principal suite with a private terrace and walk-in wardrobe
Bespoke interiors by Manor Design Studio
Fully furnished with leading international furniture and lighting brands
Uninterrupted 360-degree panoramic views
For more details, please contact us.
MLSⓇ ID
Property Year
Structure Type
Features and Amenities
Interior Details
Equipped Kitchen
Gym
Laundry
Utilities
Central Air
Electricity
Heating
Other Features
Elevator
Fitness Center
Jacuzzi
Private Elevator
Sauna
Terrace
Underground Garage
Wraparound Terrace
Services
Real estate investment consulting
Property buying consulting
Post-purchase services, design and furnishing
Unit management services
Rental organization and management services
Property Map
Map
Disclaimer
Property ID - | 30069
All listings featuring the San Jose logo are provided by Association of San Jose. This information is not verified for authenticity or accuracy and is not guaranteed. Information is provided exclusively for consumers’ personal, non-commercial use, that it may not be used for any purpose other than to identify prospective properties consumers may be interested in purchasing, and that the data is deemed reliable but is not guaranteed accurate by MLS.