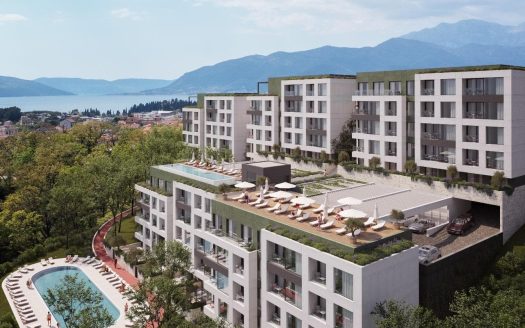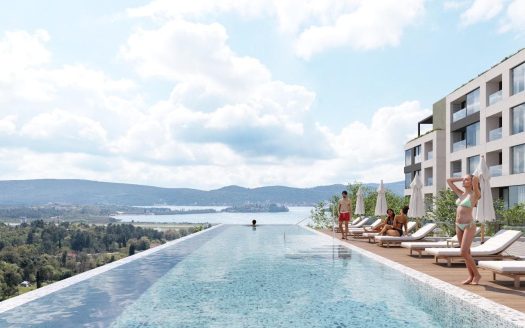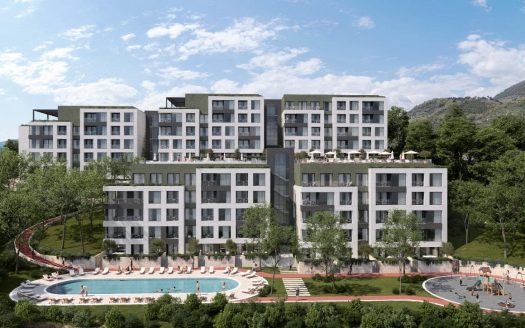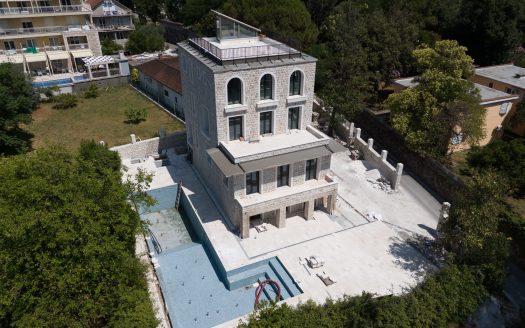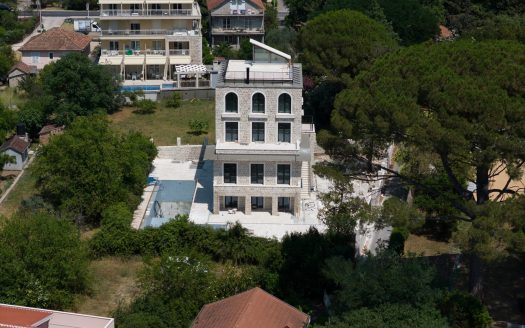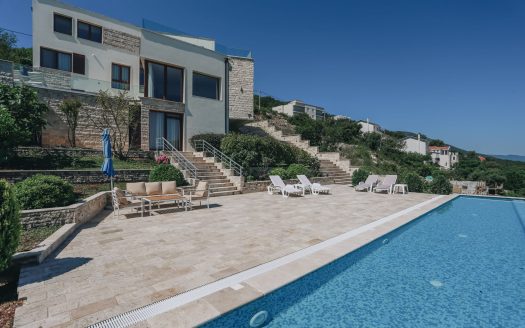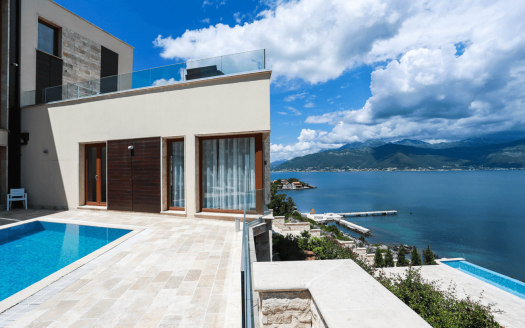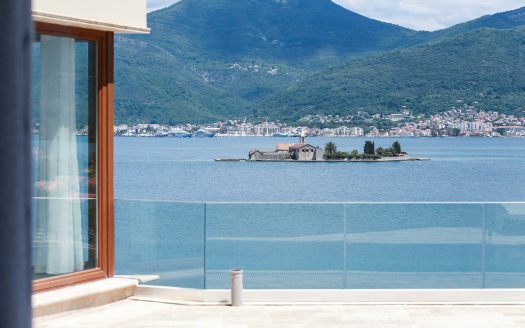

Set within The Peaks, Luštica Bay’s prestigious golf-side neighborhood, this exceptional three-bedroom Twin Villa combines contemporary architecture, generous private outdoor spaces and panoramic views towards Boka Bay.
Designed by internationally acclaimed architecture studio SAOTA, the residence spans over two floors and adjoins only one neighboring property, offering enhanced privacy and the feel of a standalone villa.
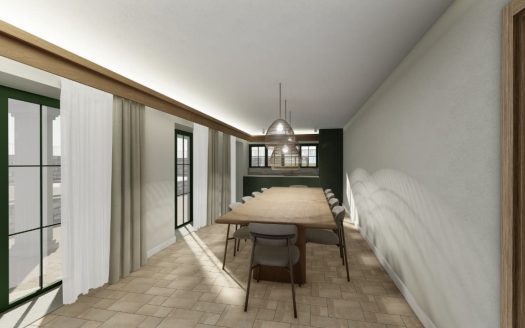
The villa’s architecture is shaped by its Mediterranean surroundings, combining clean contemporary lines with locally inspired materials and a warm, natural palette. Generous glazing draws Adriatic light deep into the interior, while the open-plan living and dining areas connect naturally with three distinct private outdoor zones: a central courtyard created for entertaining, a pool terrace for relaxed Mediterranean living and a landscaped rear garden that brings nature closer to the home.
The elevated position provides wide-open views across the golf landscape and towards the UNESCO-protected Boka Bay.
The interiors have been designed around light, space and effortless indoor-outdoor living. Premium craftsmanship is reflected throughout the residence, including fitted furniture and built-in wardrobes.
The kitchen features custom Nolte cabinetry, or an equivalent premium specification, together with integrated Miele appliances or equivalent. A Poliform kitchen specification and an outdoor kitchen unit are available as optional upgrades.
Additional furniture packages can also be selected to complete the residence, while a private internal lift is available as an optional upgrade.
Key Property Features
Three spacious bedrooms
Two full bathrooms and one guest toilet
Open-plan kitchen, dining and living area
Private 33 m² swimming pool
Landscaped private garden
Central courtyard with water feature
Generous terraces and pool deck
Panoramic views towards Boka Bay
Views across the golf course
Floor-to-ceiling glazing
Premium fitted kitchen and integrated appliances
Built-in wardrobes and fitted furniture
Laundry area
Outdoor shower
Two private parking spaces
Optional private lift
Optional furniture and outdoor kitchen packages
The Peaks at Luštica Bay
The Peaks is a peaceful, elevated residential neighborhood arranged around Montenegro’s only 18-hole golf course, a signature design by legendary golfer Gary Player. The course follows the natural contours of the landscape and offers sea views from every hole.
The Twin Villas form an exclusive collection of only sixteen residences overlooking the golf course’s ninth hole. Although surrounded by greenery and tranquility, the property remains close to Luštica Bay’s coastline, beaches, marina, restaurants, shops and sports facilities.
The nearby Clubhouse is planned to provide golf services, professional coaching, a golf simulator and a stylish restaurant for residents and guests.
Luštica Bay is an established coastal community offering a refined Mediterranean lifestyle and a growing range of amenities, including:
Five beaches
A 115-berth marina
The five-star Chedi Luštica Bay hotel
Restaurants, cafés, boutiques and speciality shops
Tennis, padel and basketball courts
Indoor and outdoor fitness facilities
Spa and wellness services
A 1.8 km coastal promenade
Year-round cultural, sporting and community events
Concierge and community management services
24-hour security and an on-site fire station
Property management and rental services
Eco-friendly shuttle transportation
More than 90% of the wider 690-hectare Luštica Bay peninsula is planned to remain preserved in its natural state. The development incorporates climate-sensitive architecture, indigenous planting and sustainable water-management solutions.
Luštica Bay occupies a highly accessible position on Montenegro’s Adriatic coast:
Approximately 15 minutes from Tivat Airport
Less than two hours by road from Podgorica and Dubrovnik airports
Convenient access to major European cities
Direct maritime access through Luštica Bay Marina
MLSⓇ ID
Property Year
Structure Type
Features and Amenities
Interior Details
Equipped Kitchen
Utilities
Central Air
Electricity
Other Features
Golf Court
Laundry Room
Meditation Area
New Construction
Outdoor Pool
Oversized Windows
Panoramic Views
Private Elevator
Rental Management
Services
Real estate investment consulting
Property buying consulting
Post-purchase services, design and furnishing
Unit management services
Rental organization and management services
Property Map
Map
Disclaimer
Property ID - | 29982
All listings featuring the San Jose logo are provided by Association of San Jose. This information is not verified for authenticity or accuracy and is not guaranteed. Information is provided exclusively for consumers’ personal, non-commercial use, that it may not be used for any purpose other than to identify prospective properties consumers may be interested in purchasing, and that the data is deemed reliable but is not guaranteed accurate by MLS.